
 Back
Markets





 Back
Services

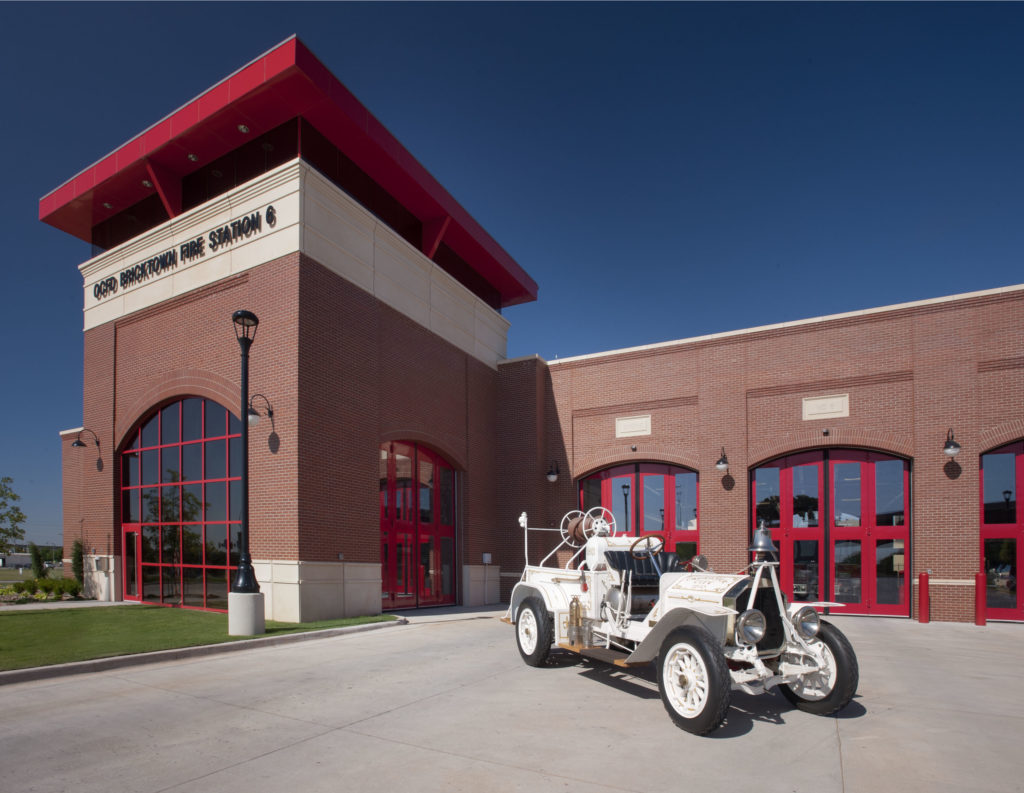

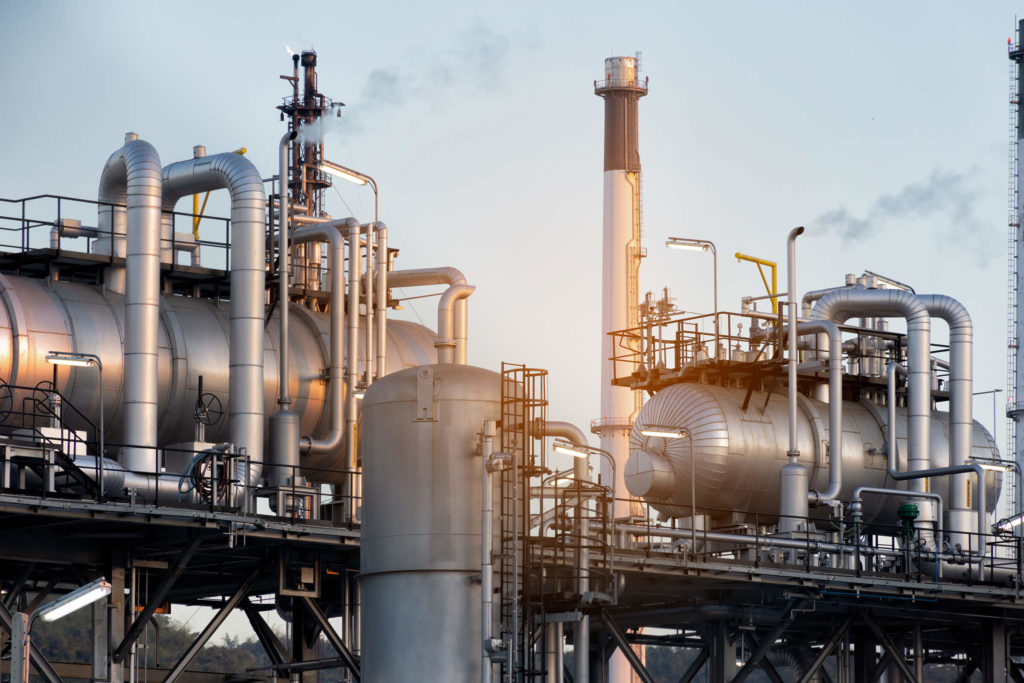


Larson Design Group (LDG) provided architecture, interior design, civil, structural, mechanical, plumbing, electrical, and fire protection engineering, as well as value engineering, procurement support, and construction phase services for the redesign of Republic Services’ Manassas Hauling Facility. Originally planned as a two-story facility with 12 maintenance bays, the project was re-engineered as a single-story facility with eight maintenance bays to meet budget requirements while maintaining operational needs.
The three-building complex includes a 27,357-square-foot Hauling Facility featuring an eight-bay maintenance shop, locker rooms, a wellness area, conference and training rooms, offices, dispatch and parts areas, and a lube shop. The site also includes a 4,680-square-foot Container Shop with maintenance and support spaces and a 2,832-square-foot Wash Bay with dedicated wash, equipment, and storage rooms.
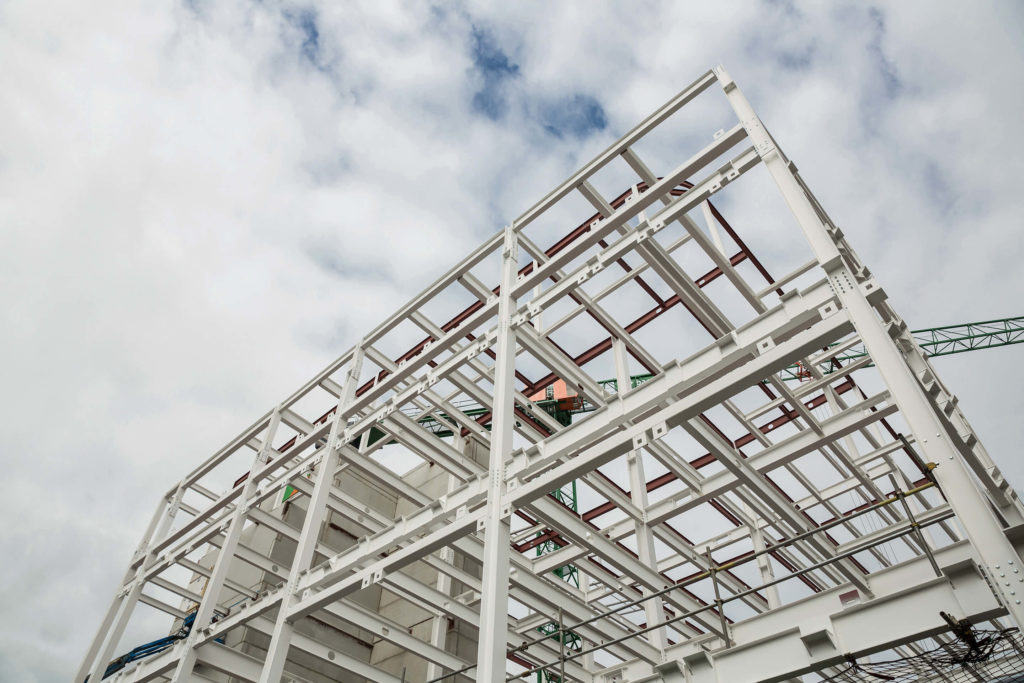
LDG coordinated the multidisciplinary redesign from construction documents and permitting through procurement and construction. Improvements included revised parking, grading, utilities, erosion and sediment control, and stormwater management; complete building systems design; interior finishes, furnishings, signage, and graphics coordination; and evaluation of EV charging and solar systems. As part of the value engineering effort, the Hauling Facility and Wash Bay were converted from tilt-panel construction to pre-engineered metal buildings (PEMB), helping align the project with Republic Services’ budget and operational requirements.
Light Industrial
Williamsport STEP Transportation Facility
Light Industrial
New Columbia Grain Mill
Light Industrial
Citybus CNG Expansion
Retail
Mavis Discount Tire
Light Industrial
PennDOT Open-Ended Contract – Overall Design of Maintenance Facilities
Light Industrial
Vehicle Maintenance Technical Training Center Design and Construction
Light Industrial
Office, Maintenance, and Repair Shops
Light Industrial
Fleet Garage Design and Alternative Fuel Modifications
Light Industrial
Photovoltaic Power Systems
Light Industrial
Hydrogen Fueling Stations
Light Industrial
CNG Infrastructure Leadership
Light Industrial
EV Charging Station Design
Commercial
Great Stream Commons Master Site Plan
Light Industrial
Design-Build Single Stream Recycling Center
Commercial
Weis Markets Distribution Center
Commercial
National Gypsum Corporation Stockpile Inventory
Commercial
Technician Training Facility
Commercial
Lehigh Valley Site Conditions Validation
Energy
GCRTA CNG Facility
Light Industrial
UGI Hunlock Pedestrian Bridge
Light Industrial
Coal Township Industrial Park Road Construction
Light Industrial
Recycling & Transfer Station Projects
Commercial
Emergency Spares Warehouse
Light Industrial
Arc Flash Studies
Commercial
Playworld Systems
Light Industrial
Lonza Chemical Company Manufacturing Facility Expansion